
Standing in a kitchen so small you can touch both counters with your arms out isn’t a design flaw it’s a design challenge. And the good news? Some of the most stunning, functional kitchens in the world are tiny ones. You don’t need square footage to have a kitchen that works beautifully and looks like it belongs in a magazine. You need the right ideas.
If you’ve ever felt like your kitchen is fighting you instead of helping you cook, this list is for you. Below are 18 tried-and-true tiny kitchen ideas that maximize storage, improve flow, and visually stretch your space without a full renovation budget.
1. Go Vertical With Tall, Ceiling-Height Cabinets
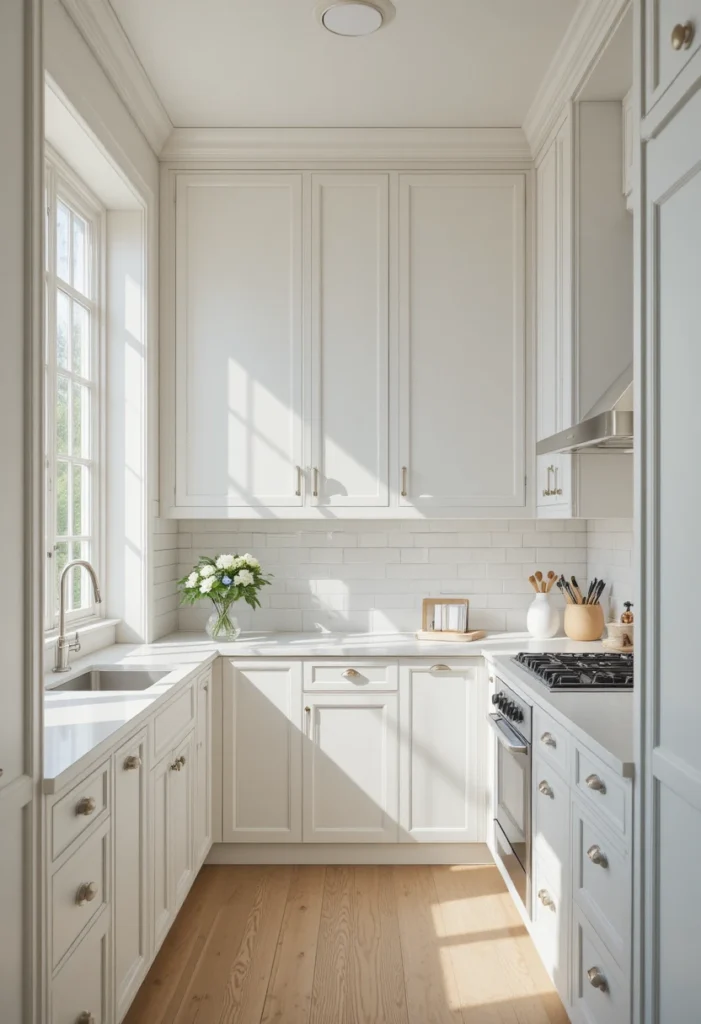
The fastest way to add storage in a tiny kitchen is to stop thinking in width and start thinking in height. Extending upper cabinets all the way to the ceiling eliminates that awkward dust-collecting gap above and gives you extra storage for items you don’t need daily. It also draws the eye upward, which makes the whole room feel taller.
Pro tip: Use the top shelf for rarely-used items like holiday dishes or small appliances, and keep everyday essentials at eye level.
2. Choose a Light, Monochromatic Color Palette
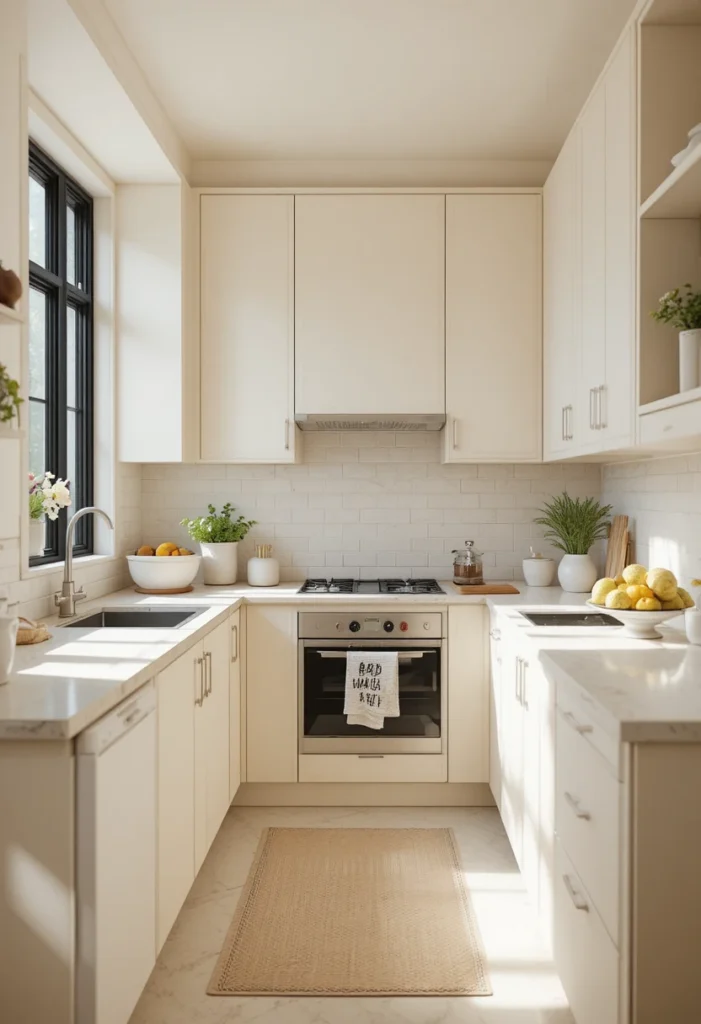
Matching your cabinets, walls, and backsplash in similar light tones removes the visual “lines” that make a room look chopped up and small. When everything blends, your eye reads the space as one continuous area instead of a cluttered patchwork. Soft whites, warm creams, and light greiges are especially popular for this reason.
3. Install Open Shelving Instead of Upper Cabinets
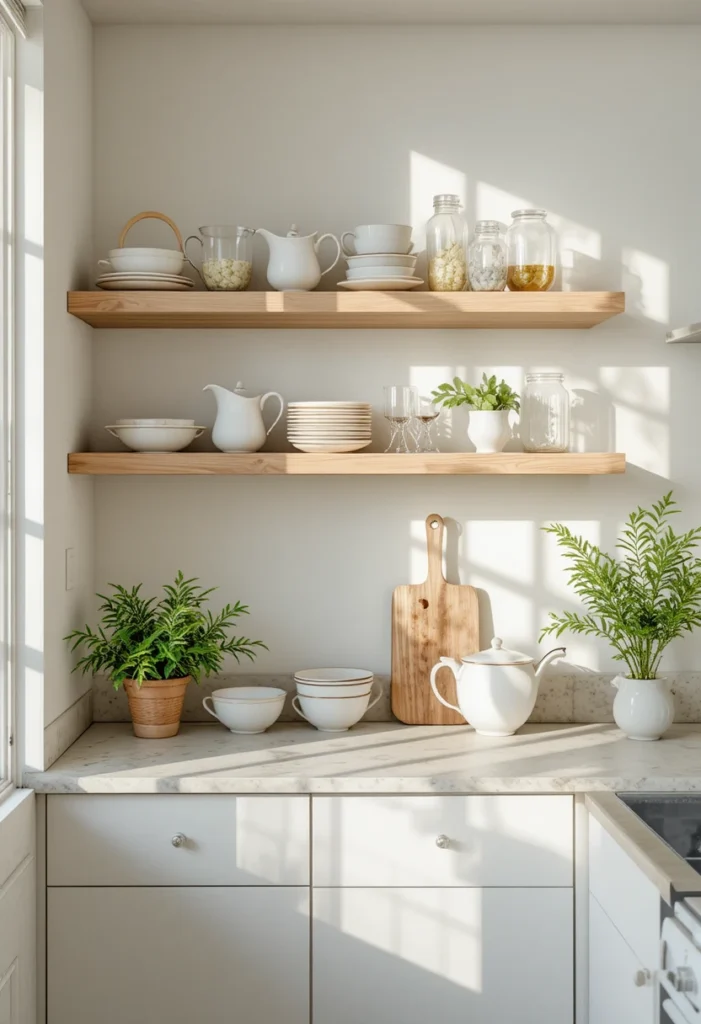
Open shelves feel lighter than boxy cabinets and let the wall “breathe” behind them. They’re also incredibly Pinterest-friendly a few well-styled plates, a plant, and some glassware can turn a shelf into a mini design feature. Just keep it curated; open shelving only looks good when it isn’t overstuffed.
4. Add a Mirrored or Reflective Backsplash
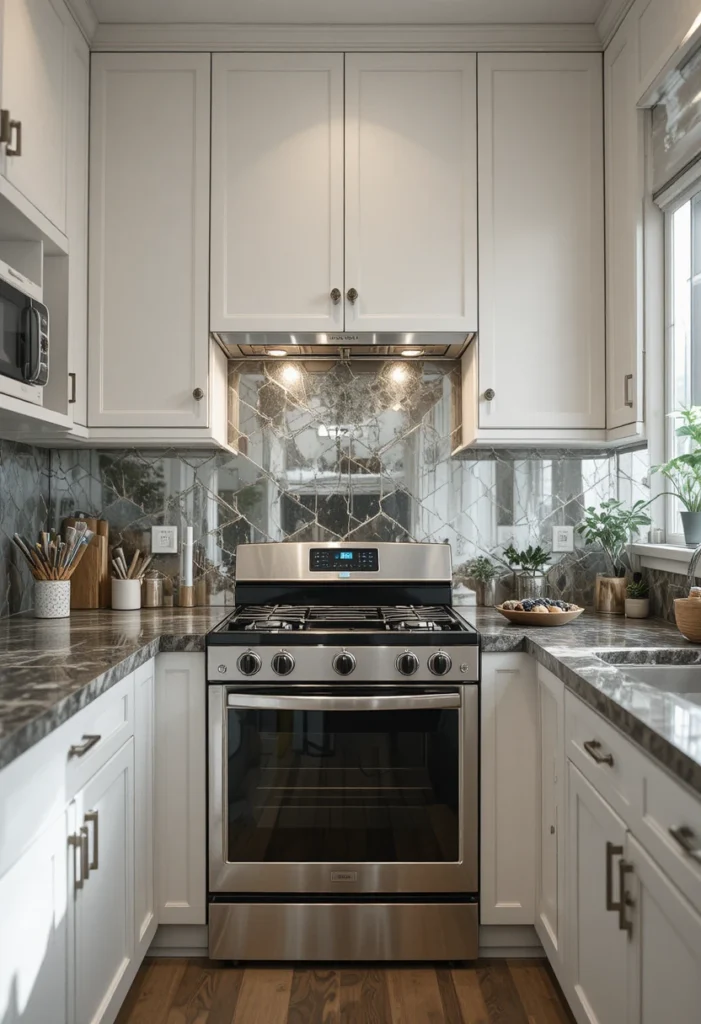
This is one of the most underrated tiny kitchen tricks. A mirrored or high-gloss backsplash bounces light around the room and visually doubles the space behind it. Position it across from a window for maximum effect, and watch natural light multiply throughout the day.
Read Also: Nestly Home DECO
5. Use a Rolling Cart or Butcher Block Island
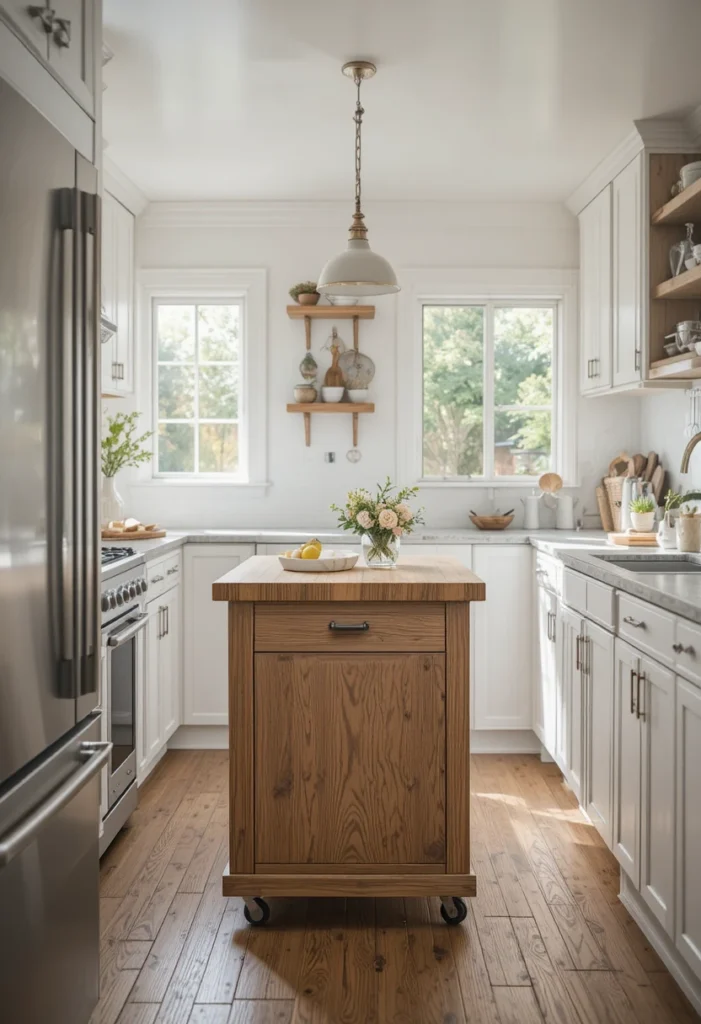
If a fixed island isn’t possible, a rolling butcher block cart gives you the same benefits extra counter space, storage, and a prep surface without committing floor space permanently. Roll it out when you’re cooking and tuck it against the wall when you’re done.
6. Choose Cabinet-Depth Appliances
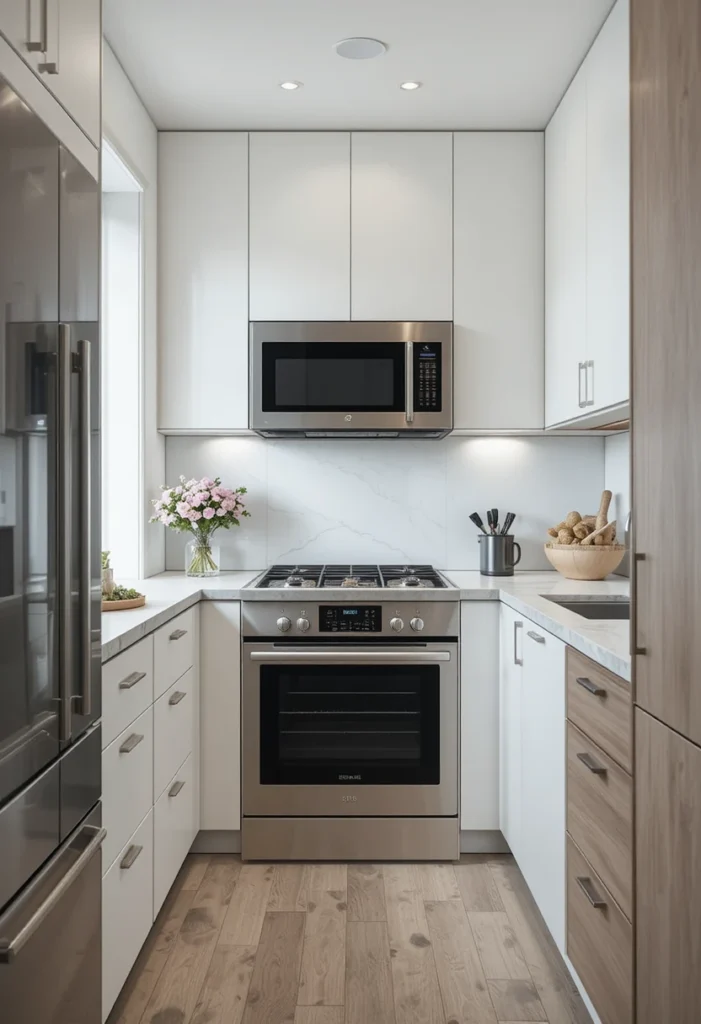
A standard refrigerator sticks out several inches past your counters, chewing up walkway space in a tiny kitchen. Cabinet-depth refrigerators sit flush with your counters and cabinetry, creating a streamlined look while quietly reclaiming precious floor space.
7. Build an Appliance Garage
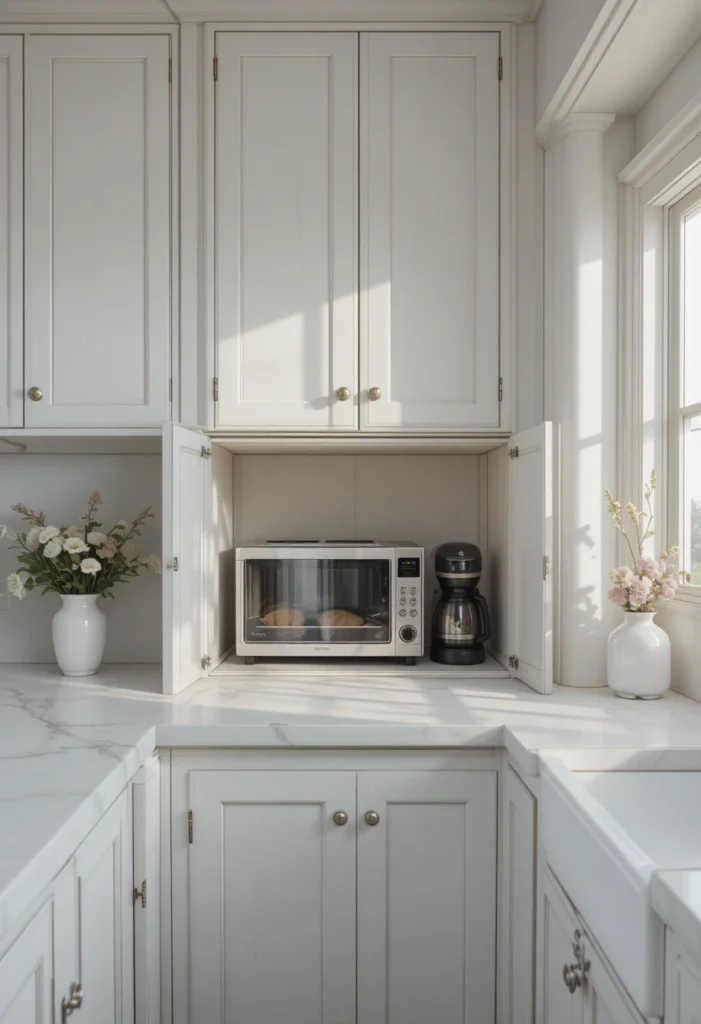
Countertop clutter is the fastest way to make a small kitchen feel chaotic. An appliance garage a small cabinet built into the corner between your counter and upper cabinets hides your coffee maker, toaster, and mixer behind a door, keeping surfaces clear and calm.
8. Maximize Corner Space With Pull-Out Storage
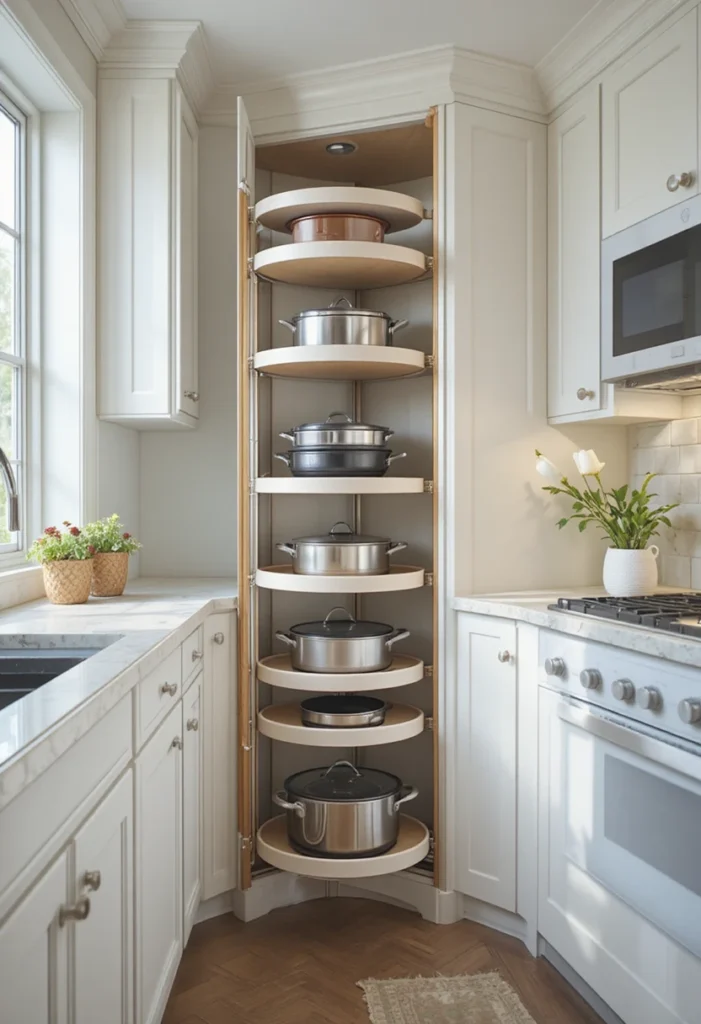
Corners are the most wasted real estate in any small kitchen. Lazy Susans, pull-out corner drawers, and swing-out shelving units turn that dead zone into genuinely usable storage for pots, pans, and pantry goods.
9. Add Floating Shelves Above an Island or Counter
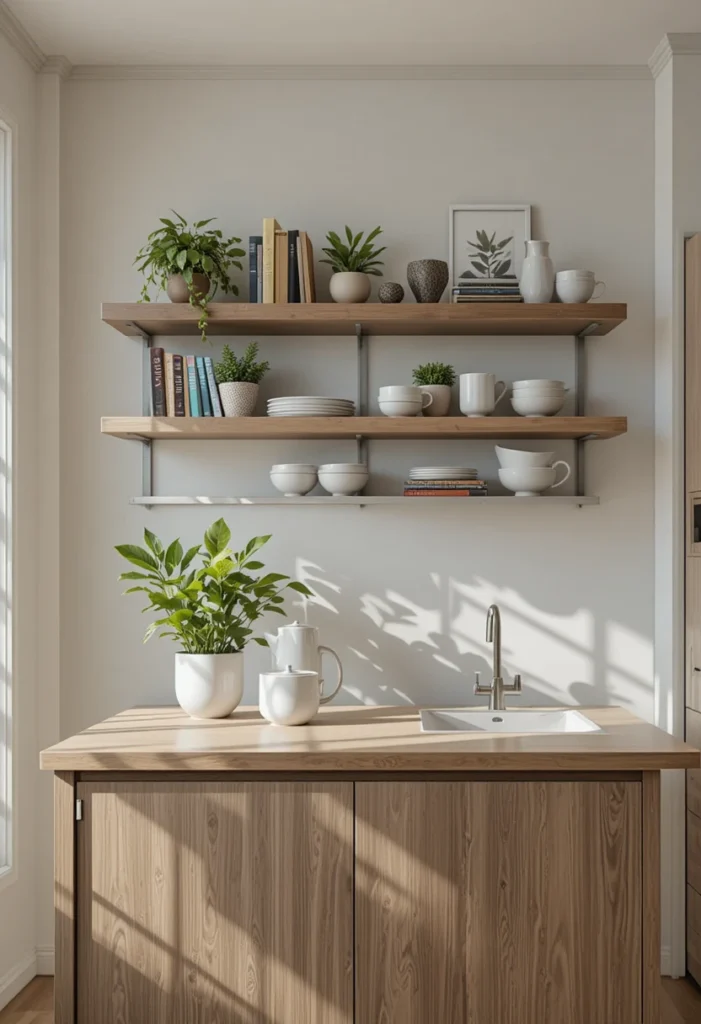
If you have even a sliver of wall space above an island or counter, floating shelves add storage without the bulk of full cabinetry. They’re perfect for cookbooks, olive oil bottles, or pretty dishware you want to show off.
10. Swap a Swinging Door for a Sliding Barn Door
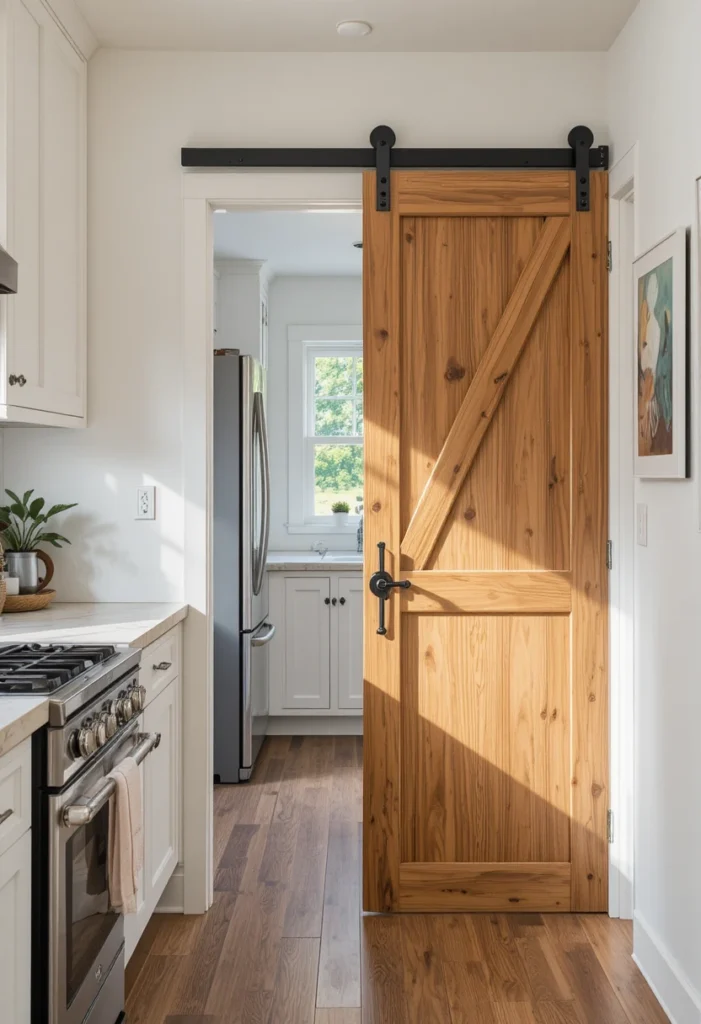
A standard swinging pantry or kitchen door can eat up 10–14 square feet of usable floor space just to open and close. Replacing it with a sliding barn door reclaims that space instantly and adds a warm, textural design element at the same time.
11. Use Vertical Stripes or Shiplap to Add Height
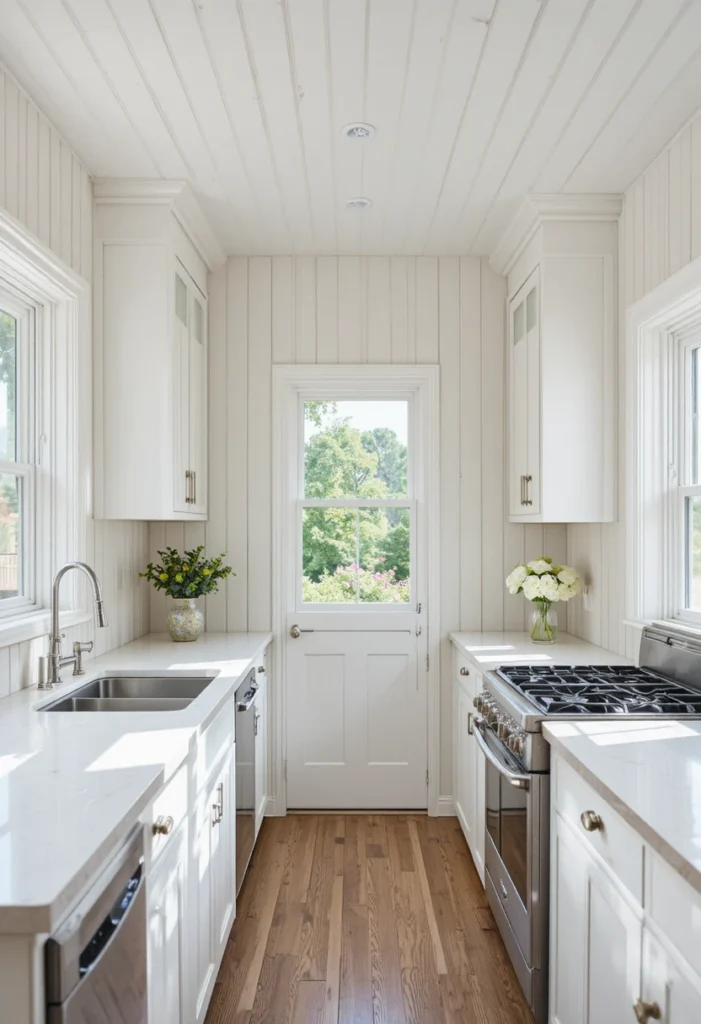
Installing shiplap or paneling in vertical lines tricks the eye into perceiving a taller ceiling. This works especially well in narrow galley kitchens, where the goal is to counteract the “hallway” feeling with a sense of upward space.
12. Install a Wall-Mounted, Slimline Range Hood
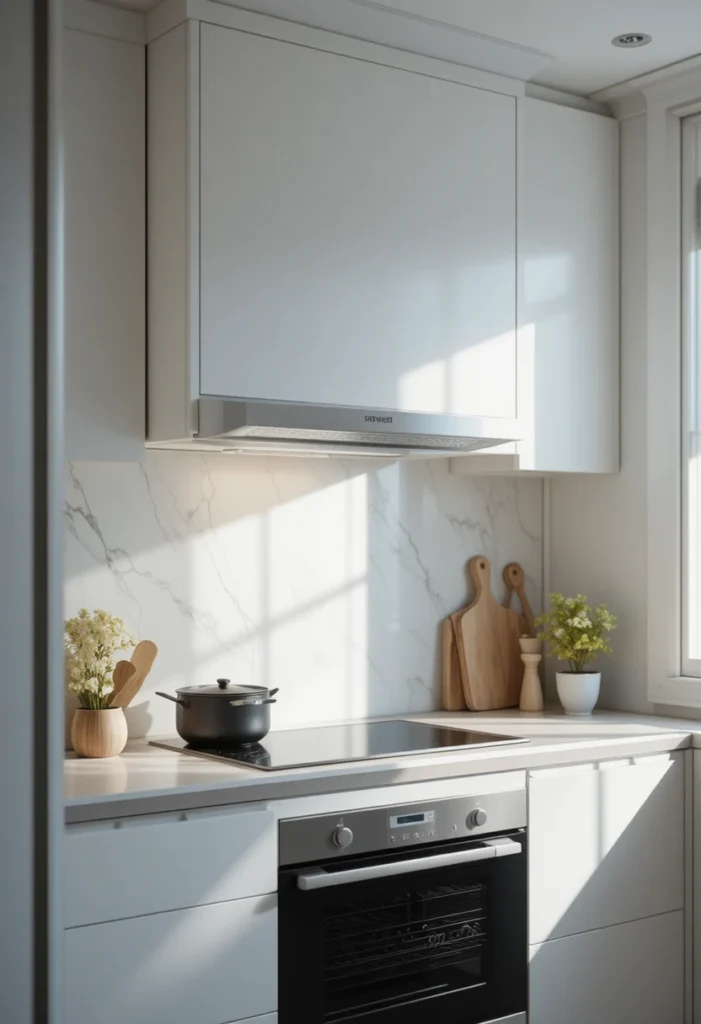
Bulky range hoods surrounded by boxed-in cabinetry visually shrink a small kitchen. A slim, wall-mounted hood with clean lines removes that heaviness and keeps the sightline open, making the whole kitchen feel airier.
13. Add a Built-In Banquette or Slim Bench Seating
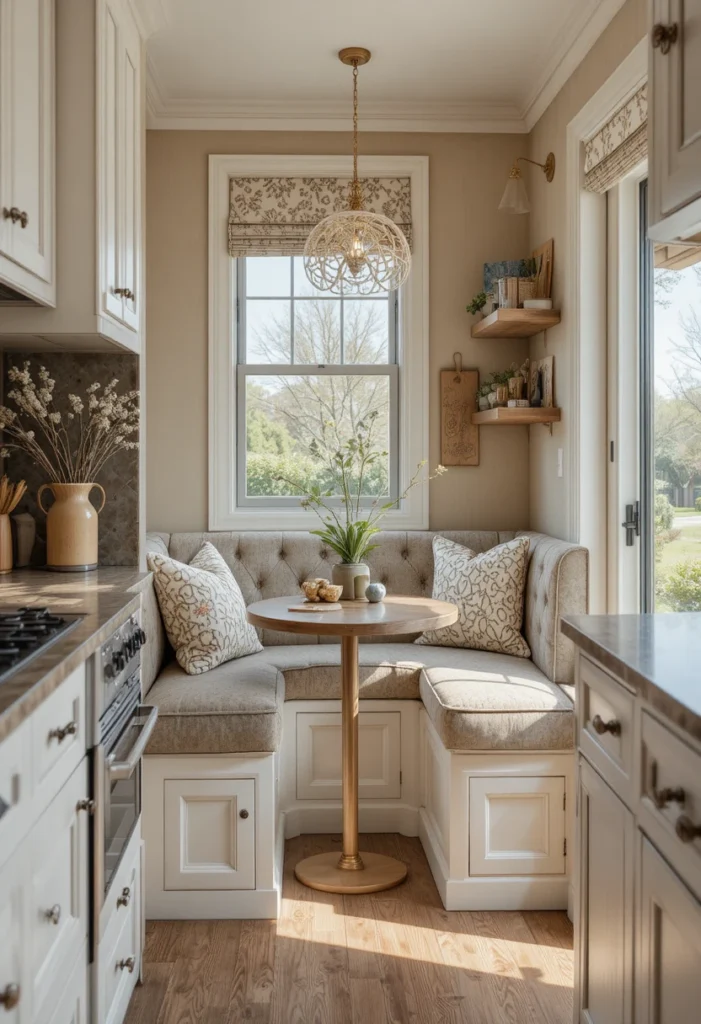
If you want a dining spot in a tiny kitchen, skip bulky chairs. A built-in L-shaped bench with a small bistro table creates a cozy nook, and the space underneath the bench can double as hidden storage for linens or seasonal items.
14. Use Tension Rods and Rails for Tool Storage
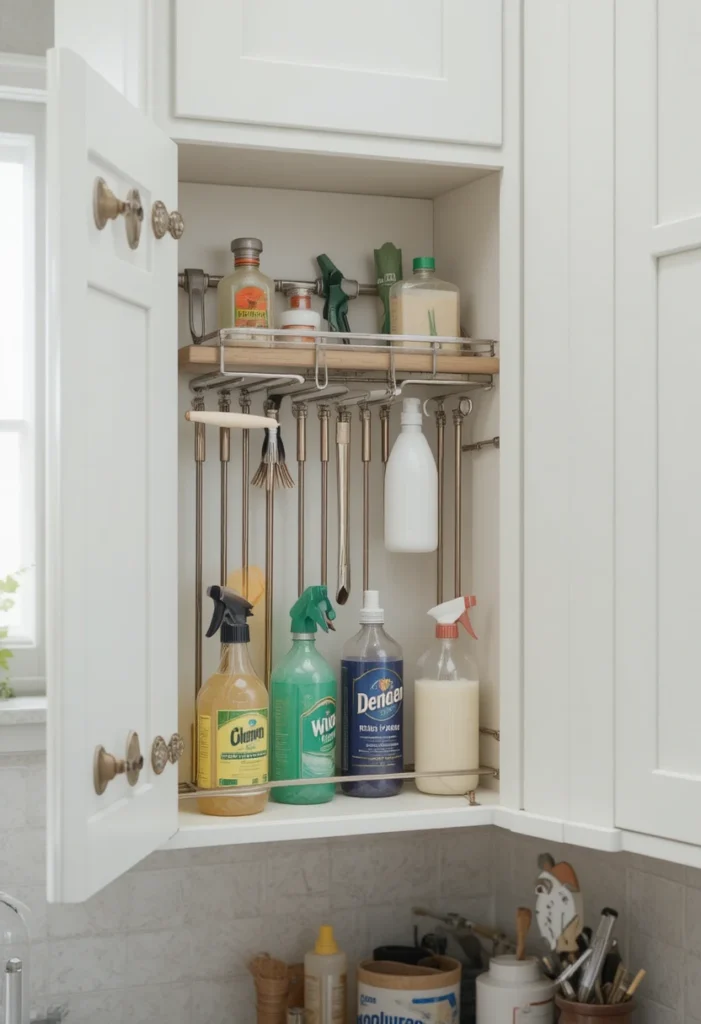
Mounted rails with S-hooks (or even a tension rod under a shelf) give you a spot to hang frequently used utensils, pot lids, and dish towels. It’s a five-minute upgrade that frees up drawer space instantly and it looks intentional, not improvised.
15. Choose Glass-Front Cabinets in an Open-Concept Layout
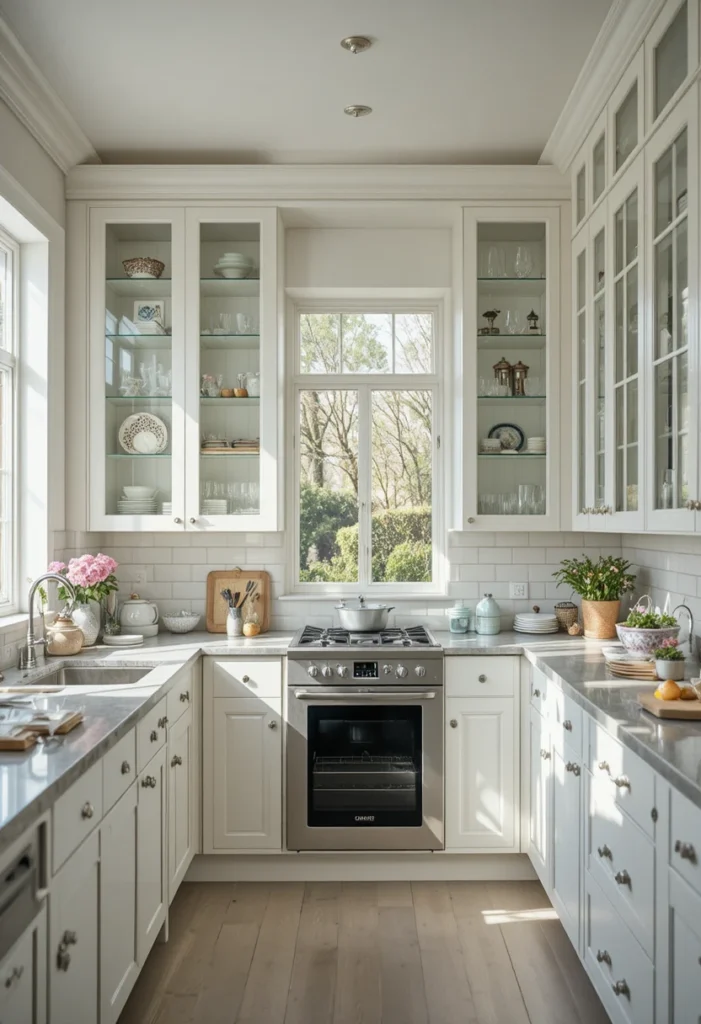
In open-concept or studio kitchens, glass-front cabinets keep the space feeling connected to the rest of the room instead of walled off. They also encourage you to keep things tidy, since everything inside is visible.
16. Pick a Layout That Matches Your Space: Galley or L-Shape
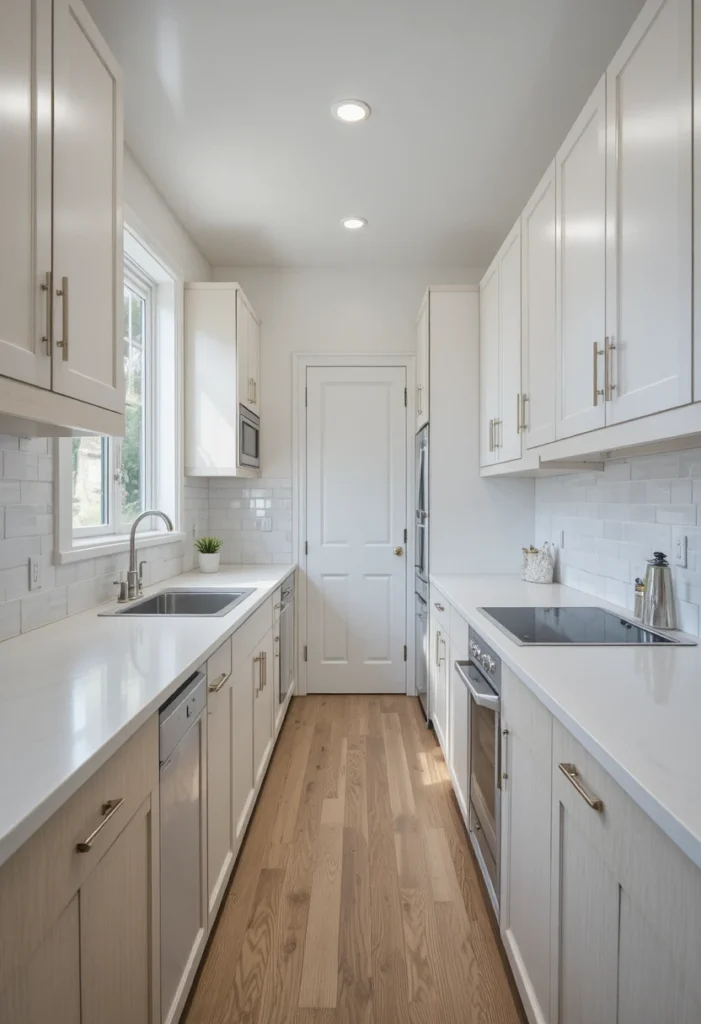
Not all tiny kitchens are shaped the same, so the layout matters as much as the styling. Galley kitchens (two parallel counters) work best for narrow spaces and offer storage on both sides. L-shaped kitchens make use of a corner and free up the center of the room, which is ideal if you want room for a small table or movable island.
17. Add a Statement Piece to Break Up the Neutrals
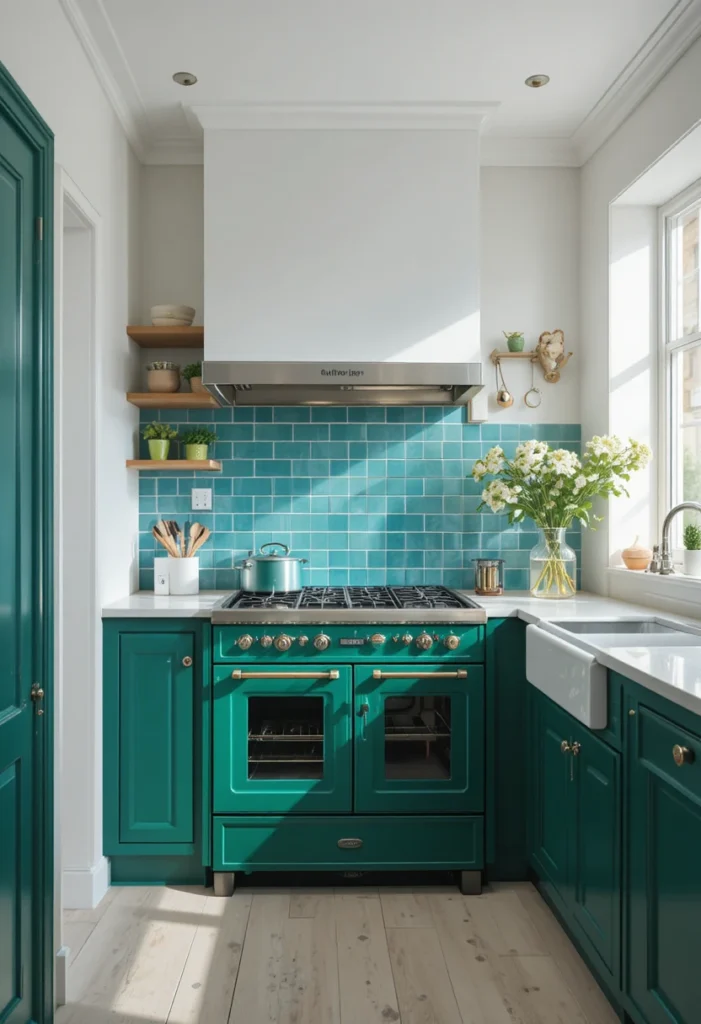
A tiny kitchen doesn’t have to be plain. A bold piece of art, a vintage rug, or a single unexpected color on the island can add personality without visually shrinking the room as long as the rest of the palette stays light and simple. One “loud” element reads as intentional; five competing elements read as clutter.
18. Keep Countertops Almost Empty
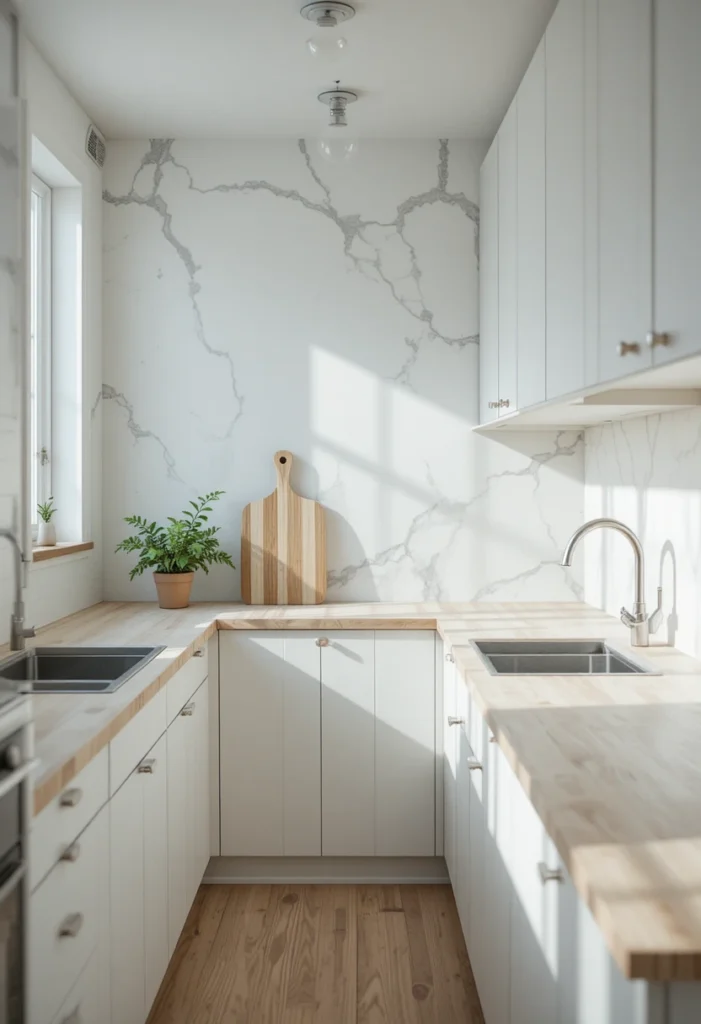
This is the simplest and most powerful idea on this list, and it’s completely free. The less “stuff” sitting on your counters, the bigger your kitchen feels instantly. Store what you can, display only what you love, and let your counters do their job: giving you room to actually cook.
Frequently Asked Questions About Tiny Kitchen Ideas
What is the best layout for a tiny kitchen?
Galley and L-shaped layouts are generally considered the best options for small kitchens. Galley layouts suit narrow spaces well, while L-shaped layouts free up the center of the room and work nicely with open-concept living.
How can I make my tiny kitchen look bigger without renovating?
Focus on light, matching colors for cabinets and walls, add a mirrored backsplash, keep countertops clear, and swap heavy upper cabinets for open shelving. These changes cost very little but make a big visual difference.
Are dark cabinets ever a good idea in a small kitchen?
They can be, but they’re riskier. Dark tones tend to visually shrink a room unless balanced by lots of natural light, reflective surfaces, and a light-colored countertop or backsplash to keep things from feeling closed in.
What’s the most affordable tiny kitchen upgrade?
Decluttering your countertops and adding tension rods or rails for utensil storage costs next to nothing and immediately makes the space feel more open and organized.
Final Thoughts
A tiny kitchen isn’t a limitation it’s an invitation to be intentional. Every one of these 18 tiny kitchen ideas is about making your space work harder and look better at the same time, whether that means going vertical with your storage, choosing a lighter palette, or simply clearing off your counters tonight. Pick two or three ideas to start with, and you’ll be surprised how much bigger your kitchen feels by next week.