
You know that moment when you climb the attic stairs, duck under the beam, and think, “This could actually be something”? That flash of possibility is real and it’s usually followed by a second thought: “But the ceiling slopes to nothing on one side. What am I even supposed to do with this?”
Here’s the thing: a tiny, sloped-ceiling attic isn’t a design problem. It’s a design opportunity most homeowners never unlock, simply because they’re copying furniture layouts made for square rooms with flat ceilings. Below are 19 tiny attic room ideas grouped by how you actually want to use the space built specifically around low eaves, odd angles, and every square foot you’ve got. Save this one, because idea #11 is the trick most people never think to try until it’s too late to retrofit.
Why Tiny Attics Deserve a Second Look
Attics get written off as junk storage because they’re awkward, not because they’re unusable. Low headroom, angled walls, and a single dormer window feel limiting but they also come with built-in character no boxy spare bedroom will ever have: exposed beams, a private hideaway feeling, and a roofline that makes even a 9×11 space feel like its own little world.
The secret is designing around the slope instead of fighting it. Once you stop trying to fit “normal room” furniture into an attic and start choosing pieces built for the shape you actually have, the whole space opens up.
Cozy Sleep & Lounge Ideas
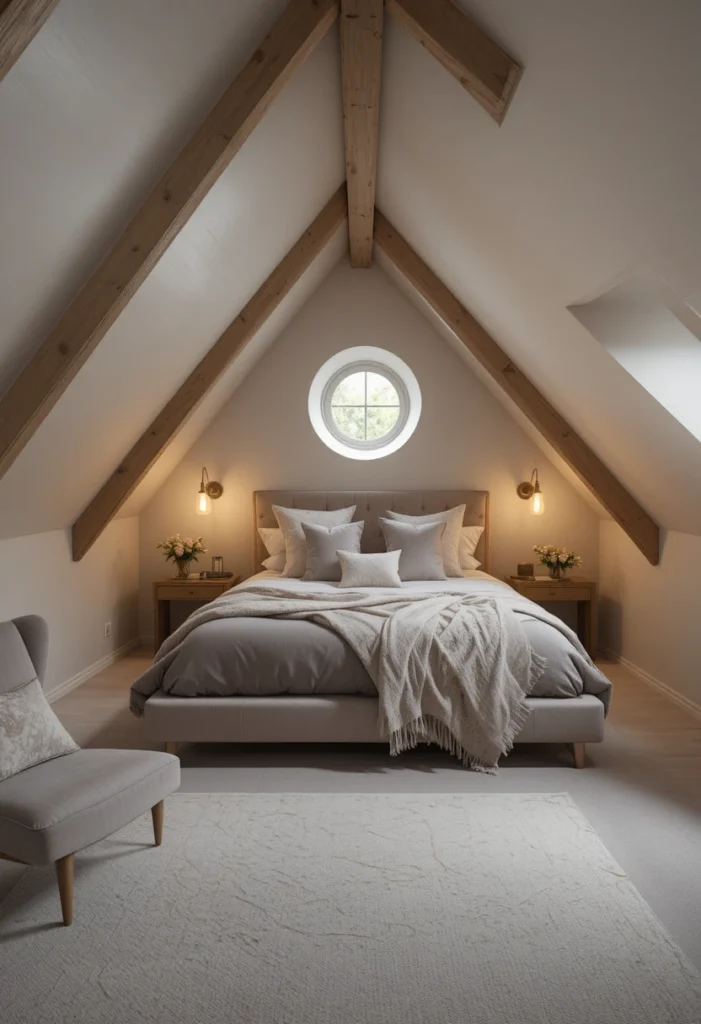
1. Low-Profile Platform Bed Nook
Push a platform bed frame into the lowest part of the slope, headboard against the short wall. Because the mattress sits close to the floor, you never bump the ceiling getting in or out and the low sightline makes the whole room feel taller than it is.
2. Under-the-Eaves Reading Corner
Tuck an armchair exactly where the ceiling peaks highest, add a slim side table, and let the slanted walls on either side become natural “walls” for the nook. String a strand of warm lights along the beam overhead for instant reading-lamp ambiance.
Quick tip: A round table beats a square one here no sharp corners fighting the angled wall.
3. Twin Daybed Guest Retreat
Two daybeds along opposite knee walls turn an attic into a guest room that sleeps two without ever feeling like a dorm. Add a shared runner rug down the middle to visually anchor the space.
4. Skylight-Facing Meditation Nook
If your attic has a skylight, build your calmest corner directly beneath it. A floor cushion, a low shelf for candles or a journal, and nothing else. This is the moment your attic stops being storage and starts being sanctuary.
Read Also: Tiny Pantry Organization Ideas That Make a Small Space Feel Twice as Big
5. Slanted-Wall Canopy Bed Corner
A canopy frame mounted to the ridge beam (not the sloped drywall) creates a dreamy, enclosed feel without needing four full-height walls perfect for a room where the ceiling won’t allow a traditional bed frame with posts.
Smart Workspaces for Every Corner
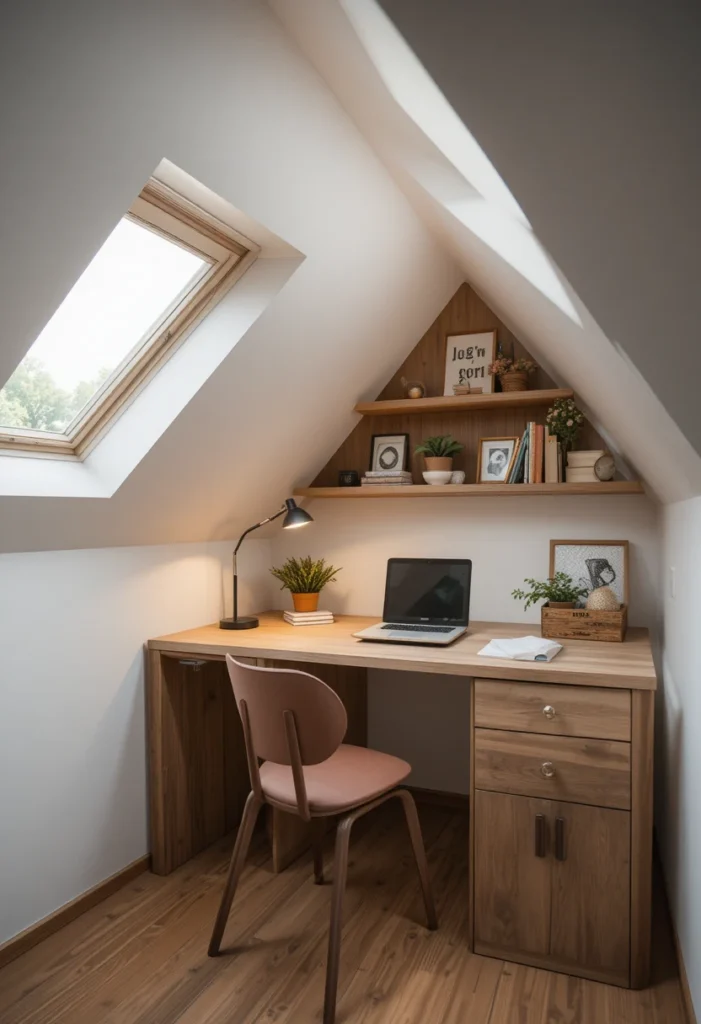
6. Wall-Mounted Fold-Down Desk
Mount a fold-down desk to the tallest wall in the room. Flip it up when you’re done working and reclaim the floor space entirely ideal for attics doing double duty as a guest room by night.
7. Peak-of-the-Roof Standing Desk Zone
Position a standing desk exactly under the roof’s highest point. Because you’re not sitting, you don’t need headroom anywhere else in the room, which means the desk can go somewhere a chair-based setup never could.
8. Built-In Window Seat Office
If there’s a dormer window, build a bench seat into it with a laptop tray. So what does this mean for you? You get a full workspace that uses a window nook most attics waste as empty floor space.
9. Pegboard Command Center for Crafts
Cover one knee wall in pegboard from floor to slope. It holds tools, supplies, or planning materials vertically, freeing up every inch of usable floor for an actual worktable.
Storage-First Solutions for Sloped Walls
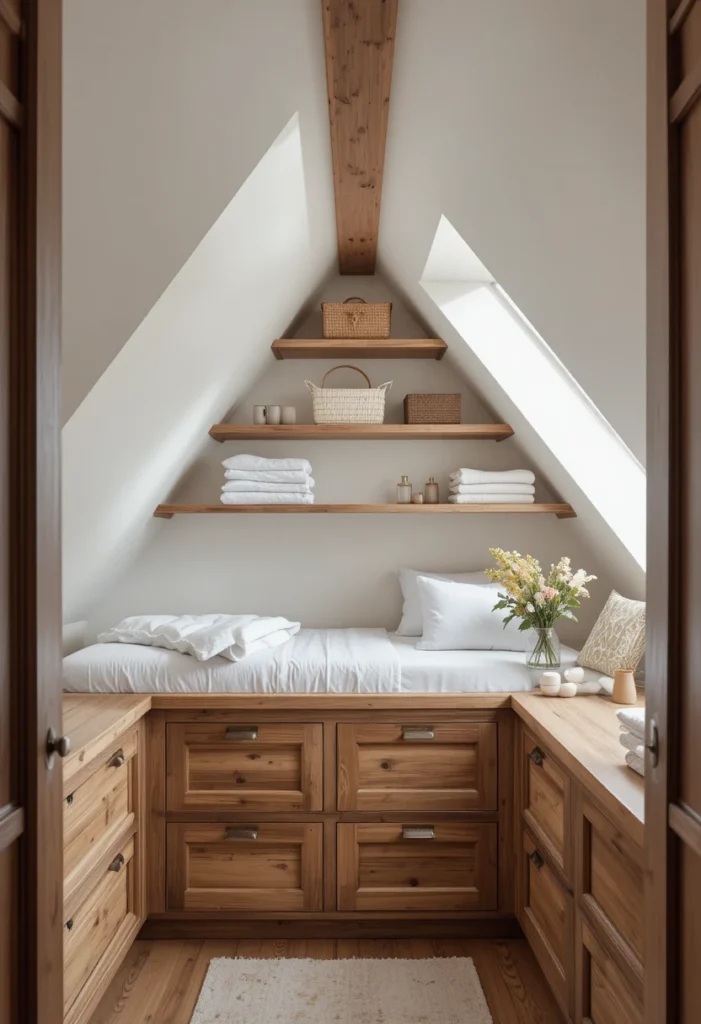
10. Custom Eave Drawers & Cubbies
The triangular gap beneath a knee wall is the single most wasted space in any attic. Built-in drawers here even shallow, custom-cut ones can absorb an entire closet’s worth of clothing or linens.
11. Sliding Barn-Style Closet Doors
But there’s a catch most people miss: swing doors need clearance space that a tiny attic simply doesn’t have. Sliding or pocket doors solve this instantly, since they glide flat against the wall instead of swinging into the room.
12. Under-Slope Bookshelf Wall
Build shelving that follows the exact angle of the roofline, shortest at the eave and tallest toward the peak. It looks custom-built (because it is) and turns dead space into a full library wall.
13. Hidden Ottoman & Bench Storage
A storage ottoman at the foot of the bed or a built-in bench under a window does double duty: seating on top, extra linens or off-season clothes hidden below.
Multi-Purpose & Creative Spaces
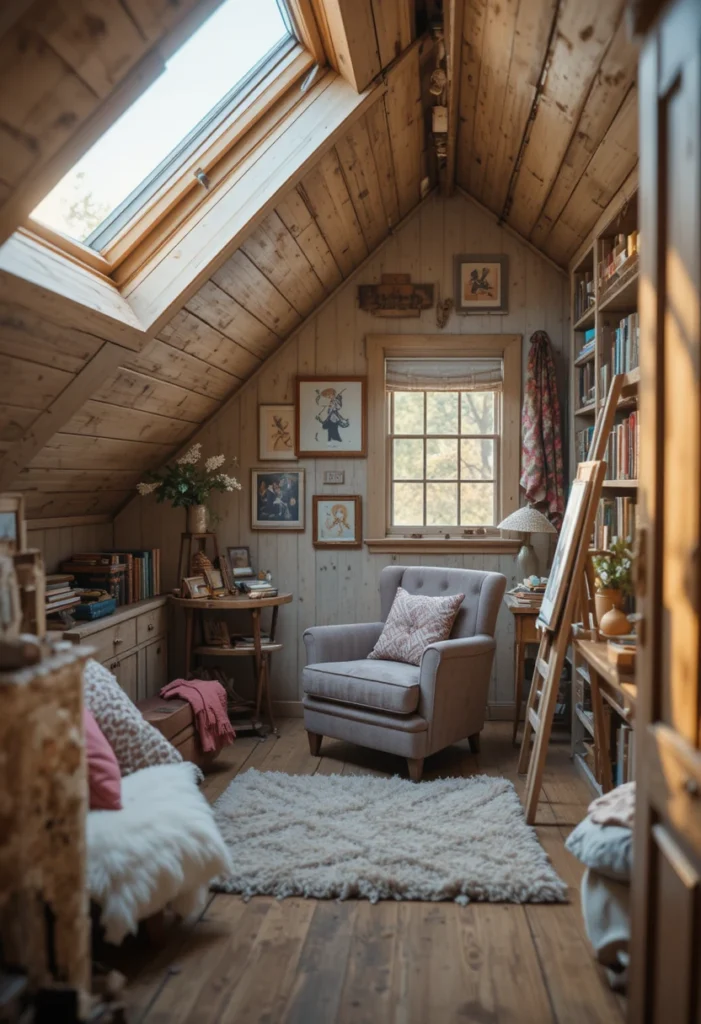
14. Mini Home Theater Nook
A projector mounted to the ridge beam, a folding screen against the tallest wall, and floor cushions instead of furniture. Save this one for your next movie night idea it costs a fraction of a full media room.
15. Compact Home Gym Corner
Rubber gym flooring, a wall mirror angled to catch light from the dormer, and foldable equipment. Attic humidity can warp regular flooring, so stick to rubber tiles or sealed plywood underneath.
16. Kids’ Playroom with Floor Cushions
Skip furniture almost entirely. Floor cushions, a low toy shelf under the eave, and a soft rug turn the trickiest ceiling height in the house into the one room where kids never hit their heads anyway.
17. Tiny Attic Bathroom with Sloped Shower
A curbless shower tucked under the slope, tiled floor to ceiling, actually makes the angled wall an asset the slope becomes part of the shower’s architecture instead of an obstacle around it.
18. Pet Nook Under the Lowest Slope
The spot with the least headroom for you is the coziest spot for your dog or cat. Add a washable bed and a low scratch post, and you’ve claimed the one “unusable” corner in the room.
19. Convertible Guest-Office Hybrid Room
A daybed that reads as a sofa by day, a fold-down desk on one wall, and a closet system behind sliding doors. This is the single most requested attic layout for anyone who needs the room to earn its keep seven days a week.
Common Mistakes to Avoid in a Tiny Attic
Even a well-planned attic can feel smaller than it is if you fall into these traps:
- Tall furniture near the eaves. Dressers and headboards over 30 inches fight the slope and eat headroom you need.
- Dark, heavy colors overhead. A dark ceiling in a low room reads as pressing down rather than cozy.
- Skipping ventilation. Attics run hotter and colder than the rest of the house insulation and airflow matter before decor does.
- One central light fixture only. A single overhead bulb leaves the corners under the slope in shadow. Layer in floor lamps and wall sconces instead.
Frequently Asked Questions
How small is too small for an attic room conversion?
Most usable attic rooms need at least 7 feet of headroom across roughly half the floor area to feel functional rather than cramped, though nooks like reading corners or storage can work with less.
What’s the best flooring for a tiny attic room?
Lightweight options like engineered wood, vinyl plank, or low-pile carpet work well, since attics need flooring that won’t add excessive weight to the joists below.
Do I need planning permission to convert an attic into a room?
This depends entirely on your local building codes, especially if you’re adding plumbing, a permanent staircase, or altering the roofline always check with your local building authority before starting work.
How do I keep a tiny attic room from feeling too hot or cold?
Proper roof insulation, a small ductless mini-split unit, and adequate window or vent airflow make the biggest difference in regulating attic temperature year-round.
Final Thoughts
A tiny attic isn’t a leftover space it’s the one room in your house with a shape nobody else’s home has. Whether you turn it into a reading nook, a guest retreat, or a hybrid office-bedroom, the trick is always the same: design with the slope, not against it. Pin this guide so you don’t lose it the next time you’re staring up at those exposed beams wondering where to start.