
You’ve got maybe 90 square feet, a mattress that needs to fit somewhere, and a floor that’s already disappearing under laundry piles and half-unpacked boxes. Sound familiar?
Here’s the thing: your tiny bedroom isn’t actually too small it’s just underused. Most tiny rooms only ever use the bottom 6 feet of vertical space, leaving everything above head height completely empty. A loft bedroom fixes that in one move, lifting your sleep zone up and handing you back the entire floor for a desk, a closet, a reading chair, or just room to breathe.
Save this guide because idea #7 below is the one most small-space owners skip, and it’s usually the difference between a loft that feels like a cave and one that feels like a boutique hotel room.
Below are 13 tiny loft bedroom ideas that actually work in real small spaces, not just in photos.
1. Choose a Low-Profile Platform Instead of a Tall Frame
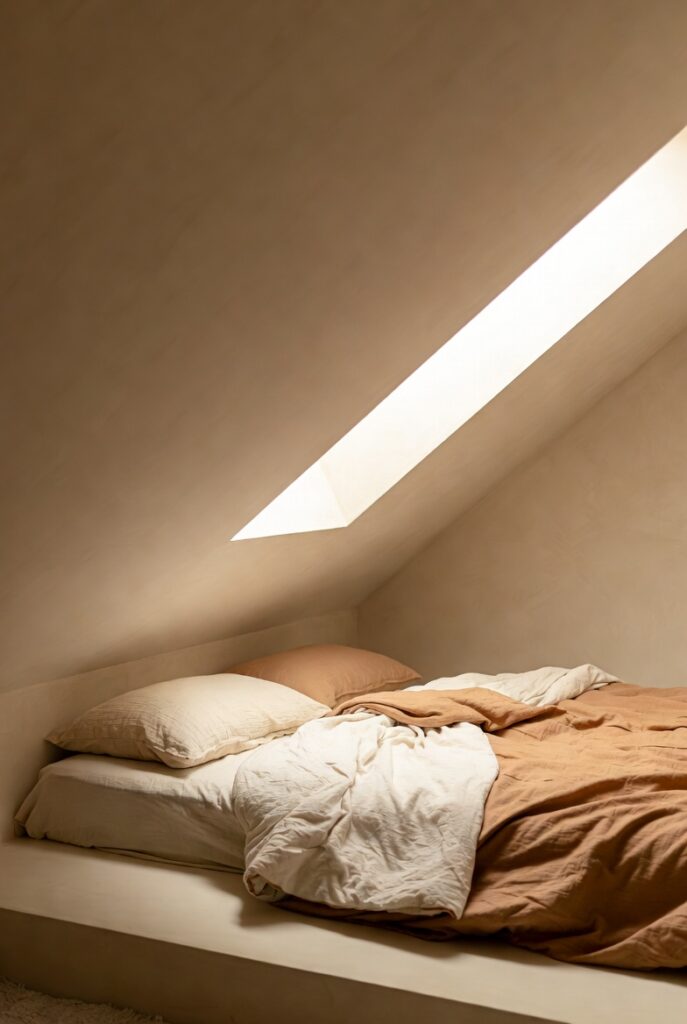
Not every loft needs to sit high enough to fit a desk underneath. If your ceilings are on the shorter side, a low-profile platform loft raised just 20 to 30 inches off the ground still frees up visual space and gives you a place to tuck storage bins, without eating into your headroom above the mattress.
For most rooms, aim to keep at least 33 to 36 inches of clearance between the top of your mattress and the ceiling. Any tighter and the sleeping area starts to feel like a shelf instead of a bedroom.
2. Build Storage Directly Into the Staircase
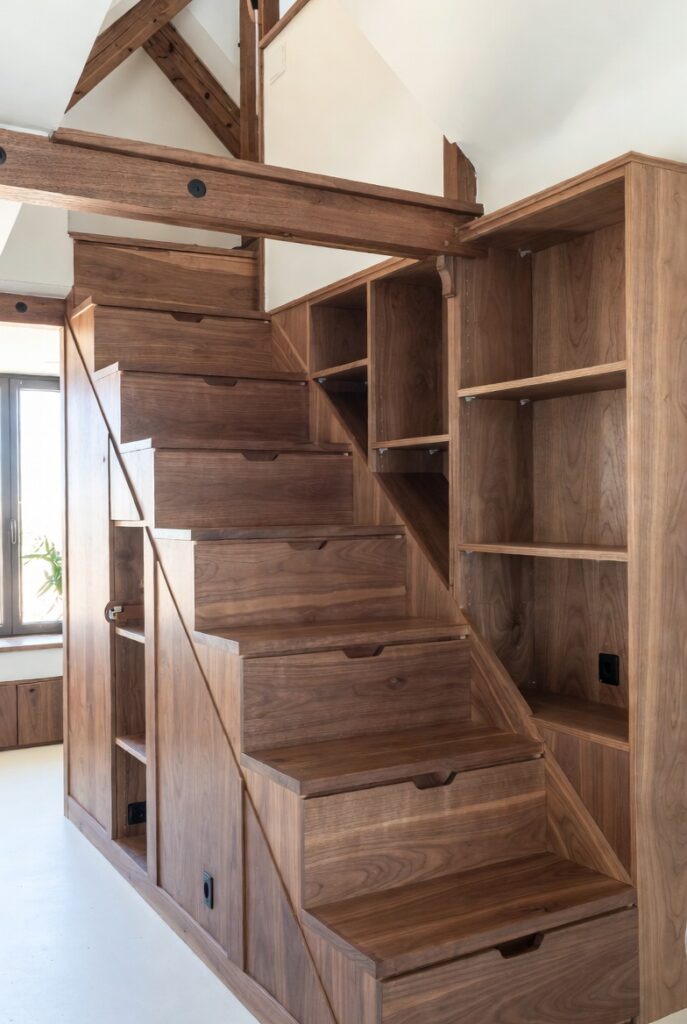
Here’s the upgrade competitors barely mention: instead of a plain ladder, use a stair-step structure with pull-out drawers built into each tread. Every step becomes a home for folded clothes, shoes, or bedding and you walk past your storage system every single day instead of digging through a closet.
- Assign each drawer to one category (clothes, shoes, linens) so it stays easy to manage
- Choose deep treads if you’re tight on closet space elsewhere in the room
- Add a slim handle or recessed pull so nothing catches on clothing as you climb
3. Let a Skylight Do the Heavy Lifting
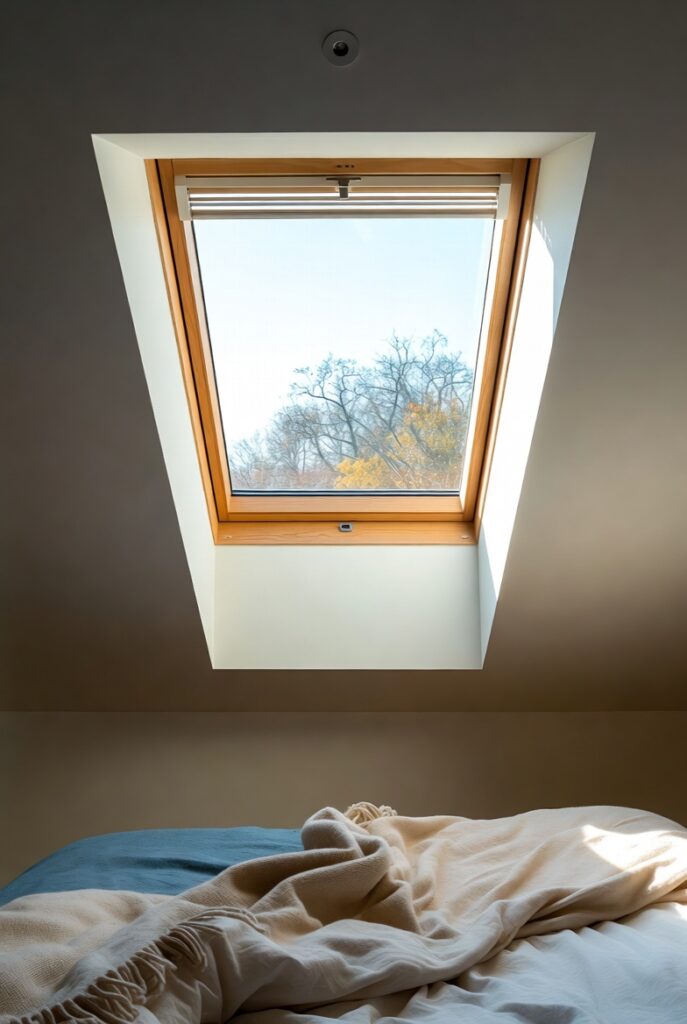
Tiny lofts can feel boxed-in fast, especially if the sleeping platform sits close to the ceiling. A skylight positioned directly above or beside the loft floods the space with daylight and makes the whole room read larger than its square footage no paint color or clever staging required.
Pinnable image idea: a vertical shot looking up from the bed toward a skylight, morning light spilling across white bedding. This is the kind of image that gets saved and re-pinned on its own.
4. Use the Space Underneath for One Clear Job
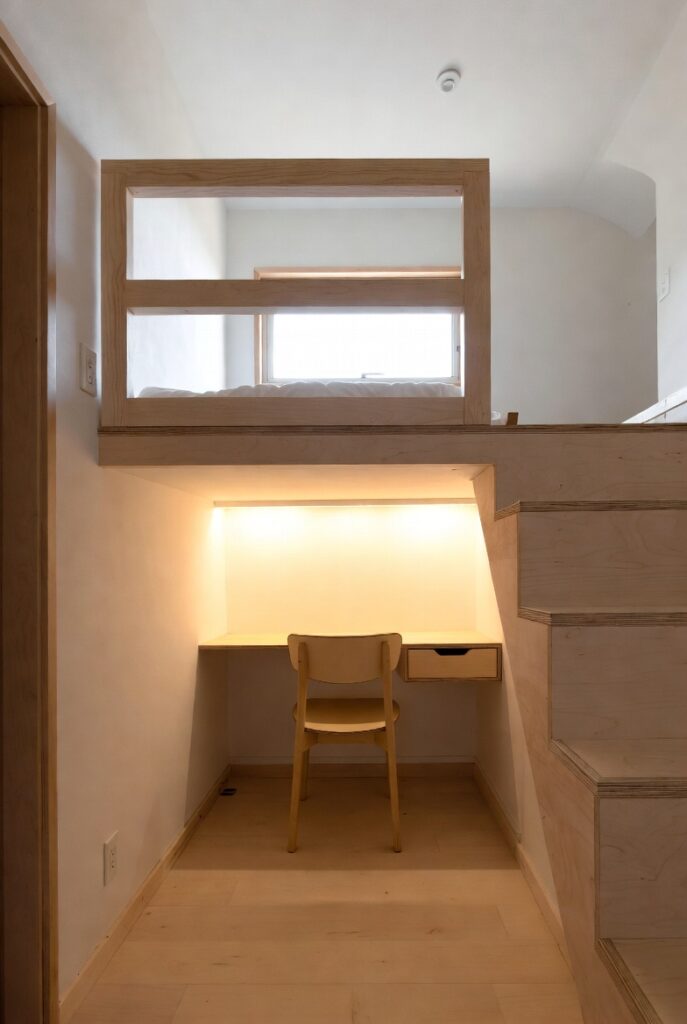
The single biggest mistake in small loft bedrooms is treating the area under the bed as “leftover” space. It isn’t it’s the whole point. Pick one purpose and commit to it:
- Desk setup ideal if you work from home; most full-size lofts leave 55–60 inches of clearance, enough for a chair and monitor
- Reading nook a small armchair, a floor lamp, and a stack of books
- Compact wardrobe sliding closet doors tucked beneath the platform
A loft bed only earns its keep when the lower zone feels like its own little room, complete with its own lighting and rug not an afterthought.
Read Also: Nestly Home Deco
5. Warm Up the Palette With Soft Neutrals
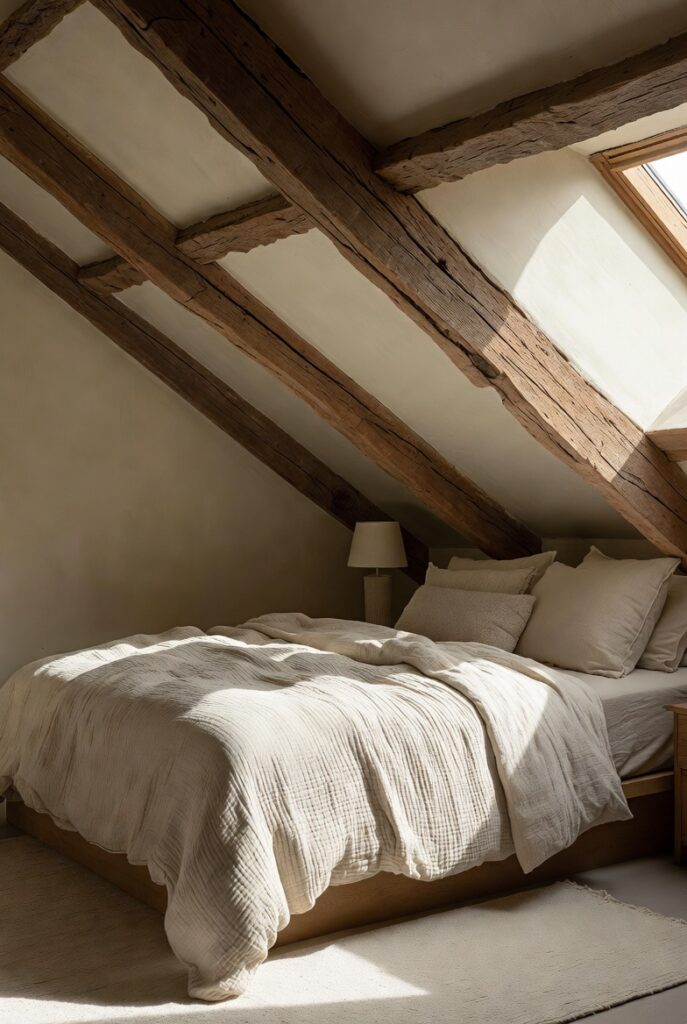
Bold, saturated colors can make a small loft feel even more closed in. The current move is toward warm whites, sand tones, and soft greys palettes that bounce light around the room instead of absorbing it. Pair with an upholstered headboard or fabric-lined panel on the loft frame to soften the structural bulk of the bed itself.
Quick tip: if you only change one thing this weekend, repaint the wall behind your loft in a warm off-white. It’s the cheapest square-footage trick in the book.
6. Add Floor-to-Ceiling Mirrors Near the Bed
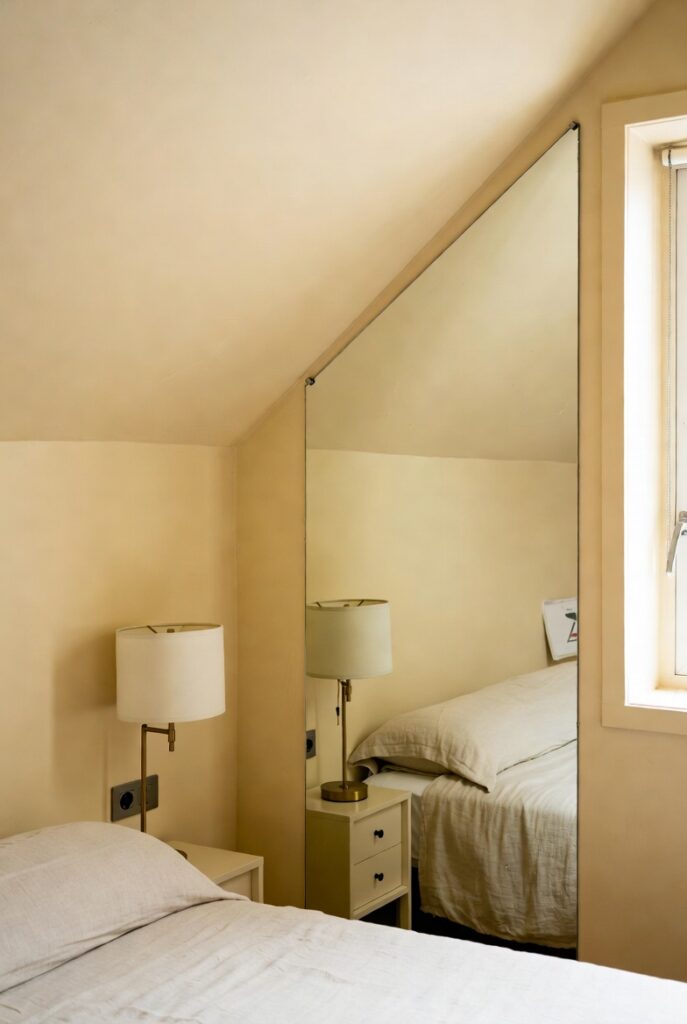
A large mirror positioned beside or opposite the loft ladder does double duty it reflects natural light back into the room and visually doubles the depth of the space. Go floor-to-ceiling where you can; a mirror that stops halfway up a wall breaks the illusion instead of extending it.
7. Layer In Warm, Low Lighting (Not Just an Overhead Fixture)
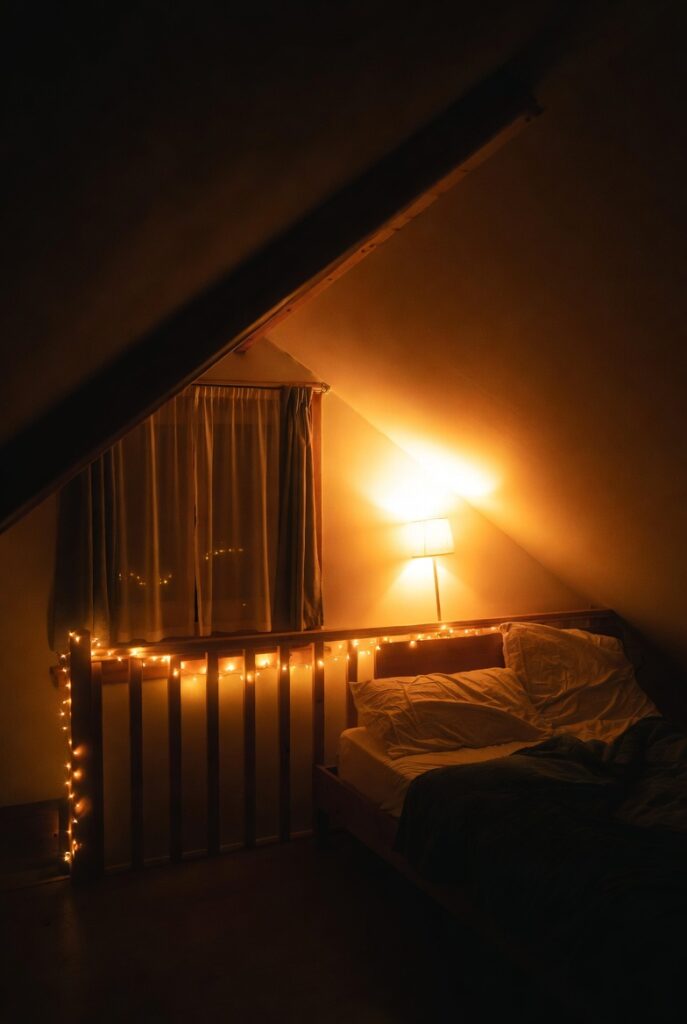
This is the detail most small-loft owners forget, and it’s the one that makes the biggest emotional difference. Skip the harsh overhead light and layer in:
- String lights woven along the guardrail or stair spindles
- Warm-toned bulbs on a dimmer tucked under the platform
- A small clip lamp at mattress height for reading
Together, these turn a purely functional loft into a space that feels curated instead of just installed the difference between “I have a loft bed” and “I have a cozy retreat.”
Save-worthy takeaway: Lighting does more for a tiny loft’s atmosphere than furniture ever will.
8. Soften the Structure With a Statement Guardrail
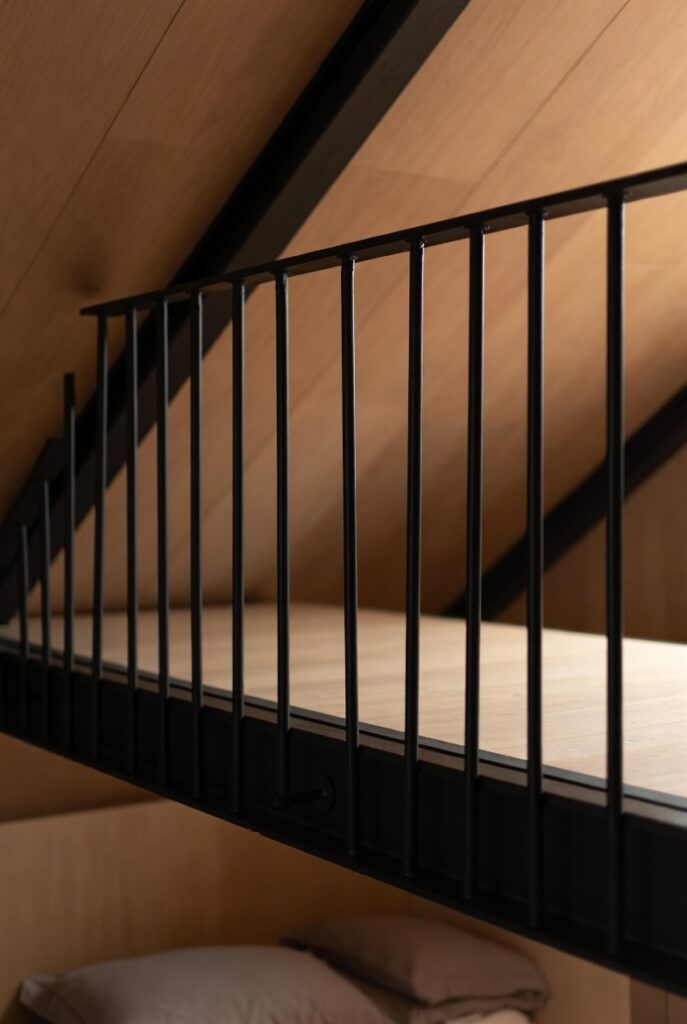
Safety rails don’t have to look like an afterthought. A black metal guardrail with slim, architectural spindles reads as intentional design rather than a safety requirement and it pairs beautifully with warm wood stairs for that boutique-hotel contrast so many 2026 loft designs are chasing.
Pinnable image idea: a close-up of a black rail against pale wood stairs, styled with a trailing plant. Strong, save-worthy, and easy to pin as its own standalone image.
9. Drape a Trailing Plant Over the Rail
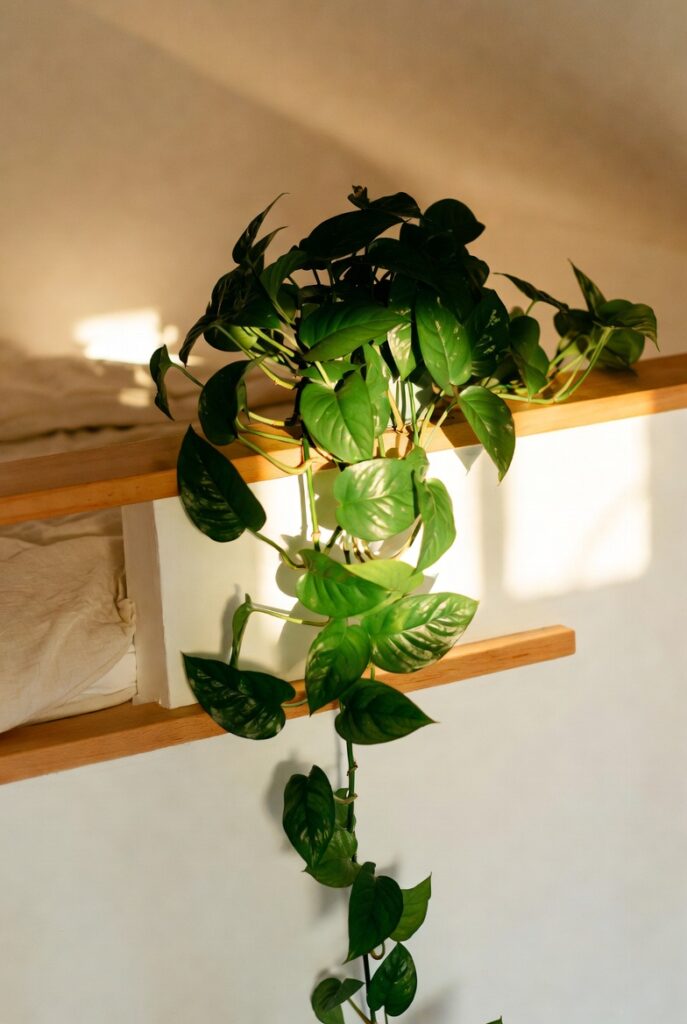
Speaking of plants a pothos or string-of-pearls cascading over the guardrail is one of the simplest ways to soften a structural, boxy-feeling loft. It costs almost nothing, needs minimal light, and instantly makes the whole setup look finished rather than assembled.
10. Add Curtains for an Instant Privacy Boundary
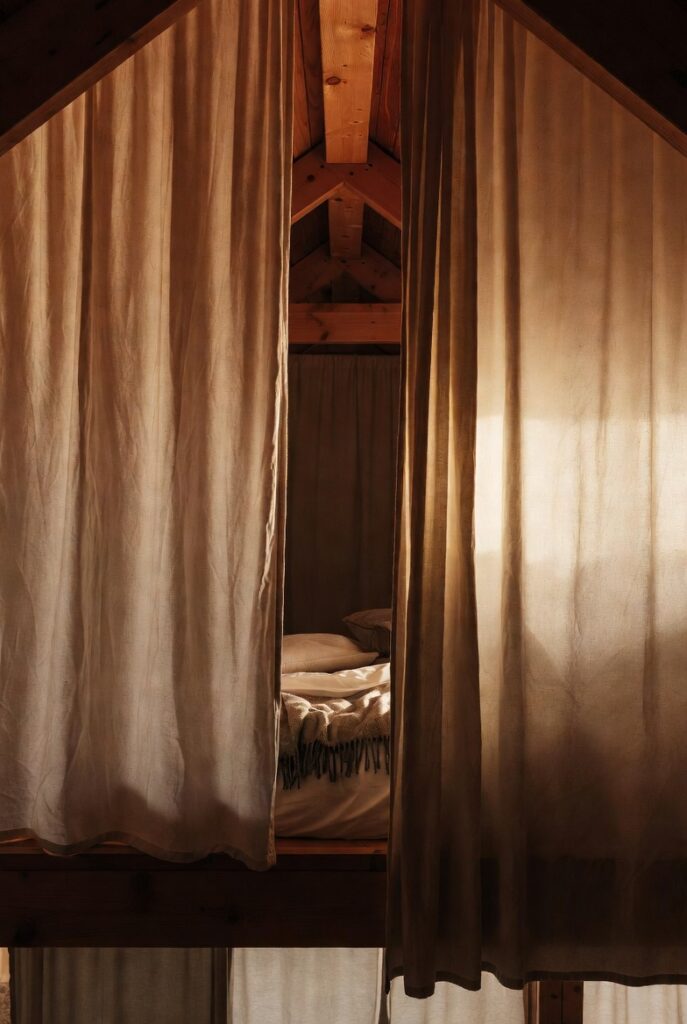
If your loft sits above a shared living space (common in studio apartments), a simple curtain track around the platform gives you a private sleeping zone in seconds no construction required. Choose a fabric that blocks light if you’re a light sleeper, or a sheer panel if you just want a visual boundary.
- Great for studio apartments and shared bedrooms
- Doubles as a light-blocking tool for daytime naps
- Costs a fraction of building an actual wall
11. Build a Headboard That Doubles as a Bookshelf
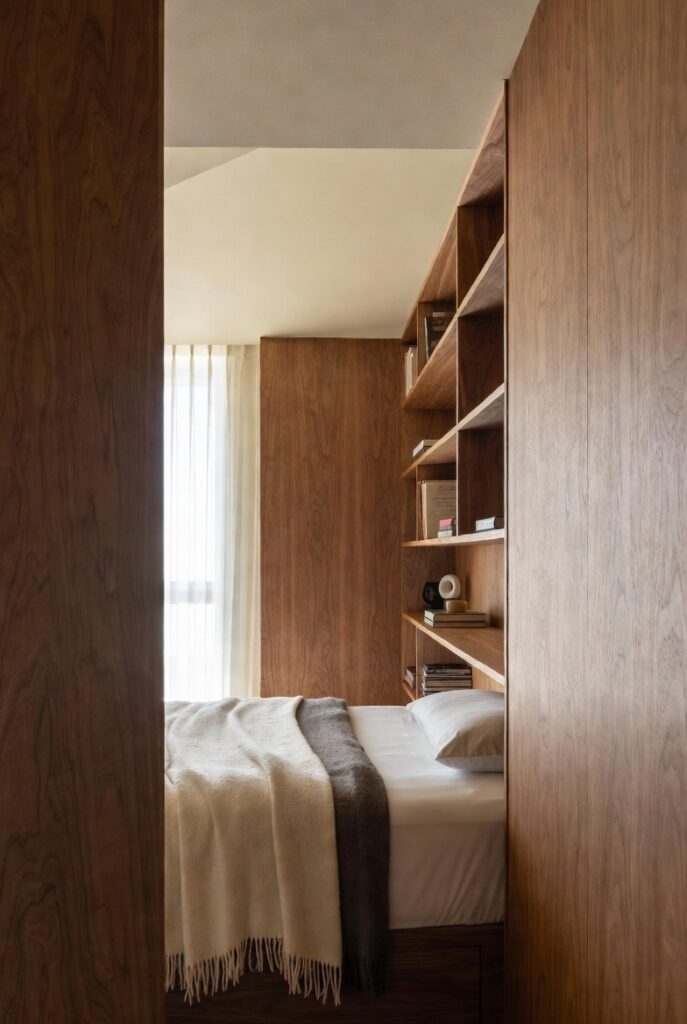
Skip the nightstand you don’t have room for. A built-in headboard shelf keeps your book, water glass, and phone charger within reach without stealing an inch of the walkway below. In tighter lofts, a slim floating shelf mounted directly to the wall beside the pillow works just as well.
12. Go Vertical With Wall Storage Beside the Ladder
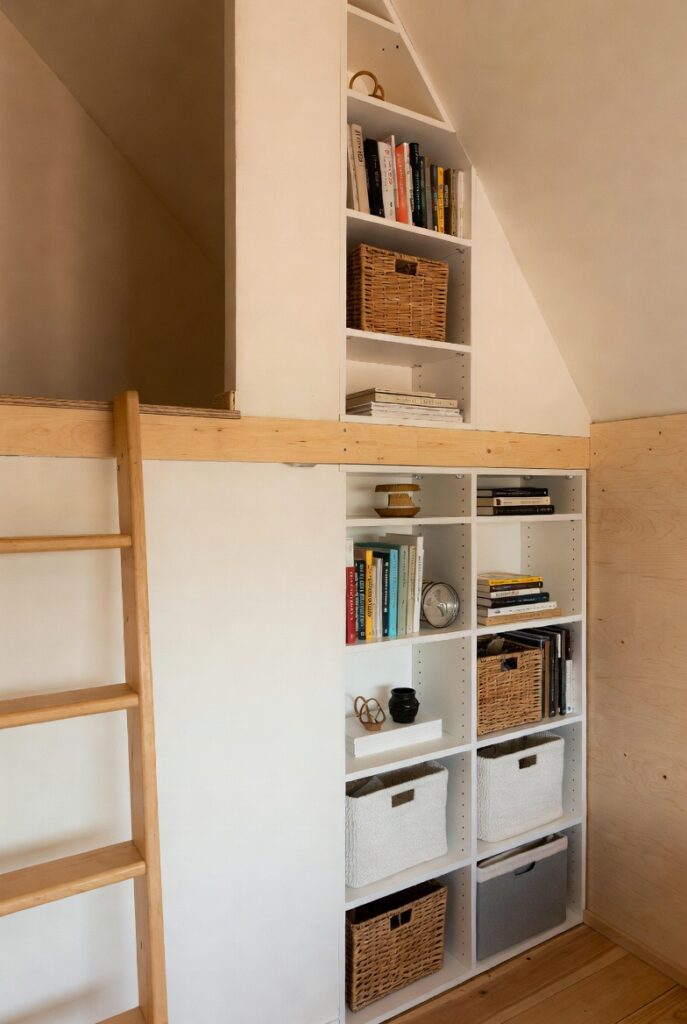
The narrow strip of wall beside a loft ladder is almost always wasted space. Fill it with:
- Floating shelves for books or décor
- A peg rail for bags and jackets
- Hooks for the things that otherwise pile up on the desk
This turns dead space into daily-use storage without adding a single freestanding piece of furniture.
13. Match the Desk and Bed Base for a Calmer Look
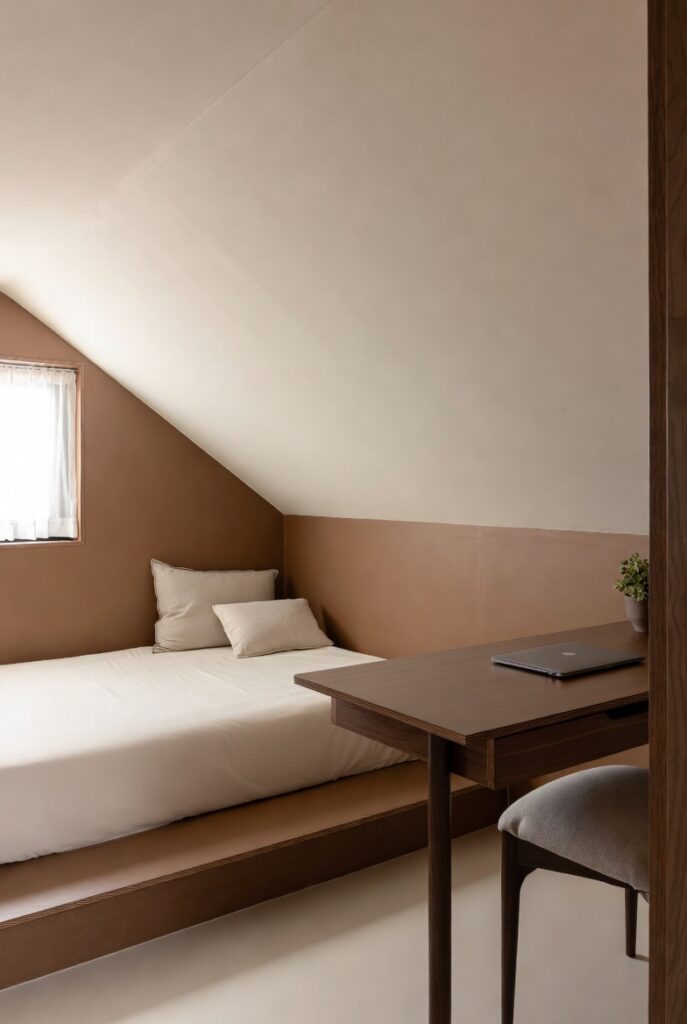
If your under-loft zone includes a desk, match its wood tone or paint color to the bed frame above it. Matching finishes make the whole structure read as one cohesive piece rather than two mismatched furniture items crammed together a small styling choice that makes a tiny room feel noticeably more put-together.
Frequently Asked Questions
How much ceiling height do I need for a loft bedroom?
Most designers recommend at least 33–36 inches between the top of your mattress and the ceiling, plus enough total room height to keep the space beneath the loft usable generally a minimum ceiling height of around 8 feet works best for a comfortable loft setup.
Are loft beds only for kids?
Not anymore. Adult-focused loft beds now use mature materials, darker wood tones, and hidden storage, and they’re increasingly popular in studio apartments and city rentals where floor space comes at a premium.
What can I put underneath a loft bed in a tiny room?
Pick one function rather than cramming in several a desk, a compact wardrobe, or a reading nook all work well. Trying to fit all three usually makes the lower zone feel cluttered instead of freeing up space.
Do loft beds work in rooms with slanted or attic ceilings?
Yes, especially shorter, mid-height loft frames, which retain usable space underneath while keeping the sleeping platform low enough to avoid the slant.
Final Thought
A tiny loft bedroom isn’t about cramming more into less space it’s about giving every inch a single, clear job. Start with one or two ideas from this list (the lighting and the color palette are the easiest wins), and build outward from there. Pin this guide so you have it handy when you’re ready to tackle the next step.